

Listing Courtesy of: BRIGHT IDX / Listed By: Tony Zowd, Coldwell Banker Realty
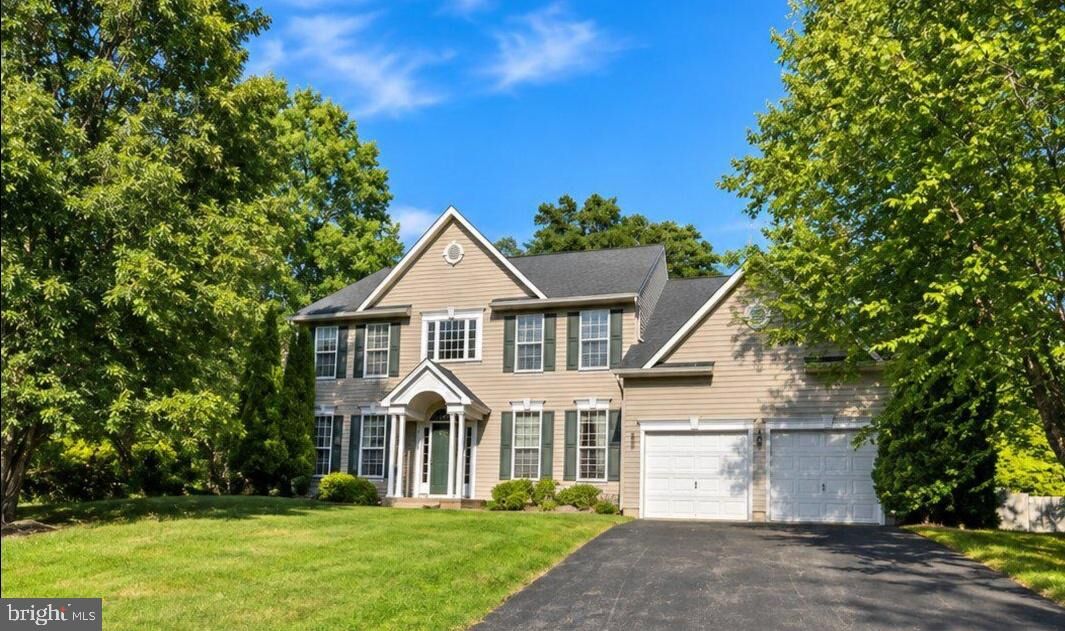
6403 Ruxton Drive Elkridge, MD 21075
Active (3 Days)
$800,000 (USD)
OPEN HOUSE TIMES
-
OPENSat, Nov 211:00 pm - 3:00 pm
-
OPENSun, Nov 221:00 pm - 3:00 pm
Description
Over 5,000 square feet, a dramatic two-story family room, and four spacious bedrooms, each with its own walk-in closet. This light-filled home offers an inviting layout and room to make it your own.Hardwood floors carry through the main living areas, where formal living and dining rooms open to the foyer and family room. The kitchen is built for cooking and gathering, with a commercial Viking range and hood, stainless steel appliances, granite countertops, a center island, 42-inch cabinetry, recessed lighting, a walk-in pantry, and a built-in desk. Generous counter space gives you room to prep, bake, and serve, and the main-level laundry is conveniently located just off the kitchen.Slide open the doors from the breakfast area and take dinner outside to the patio. The fenced backyard features professional landscaping, a striking stone retaining wall, with room to grill, relax, and entertain.Upstairs, hardwood lines the hallway and laminate flooring extends through all four bedrooms. A separate storage closet offers potential for a future upstairs laundry or bath, subject to feasibility. Zoned heating adds flexibility for day-to-day comfort. Bring your finishing touches and make the most of the space this home has to offer.
MLS #:
MDHW2076134
MDHW2076134
Taxes
$803(2026)
$803(2026)
Lot Size
0.32 acres
0.32 acres
Type
Single-Family Home
Single-Family Home
Year Built
2001
2001
Style
Colonial
Colonial
School District
Howard County Public Schools
Howard County Public Schools
County
Howard County
Howard County
Listed By
Tony Zowd, Coldwell Banker Realty
Source
BRIGHT IDX
Last checked Nov 21 2026 at 7:43 PM GMT+0000
BRIGHT IDX
Last checked Nov 21 2026 at 7:43 PM GMT+0000
Bathroom Details
- Full Bathrooms: 3
- Half Bathroom: 1
Subdivision
- Overlook At Timbers
Property Features
- Above Grade
- Below Grade
- Fireplace: Gas/Propane
- Foundation: Permanent
Heating and Cooling
- Forced Air
- Central A/C
Basement Information
- Fully Finished
Homeowners Association Information
- Dues: $200
Exterior Features
- Vinyl Siding
- Roof: Composite
Utility Information
- Sewer: Public Sewer
- Fuel: Natural Gas
Parking
- Asphalt Driveway
Stories
- 3
Living Area
- 4,940 sqft
Location
Disclaimer: Copyright 2026 Bright MLS IDX. All rights reserved. This information is deemed reliable, but not guaranteed. The information being provided is for consumers’ personal, non-commercial use and may not be used for any purpose other than to identify prospective properties consumers may be interested in purchasing. Data last updated 11/21/26 11:43
